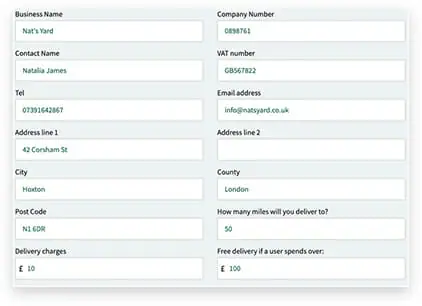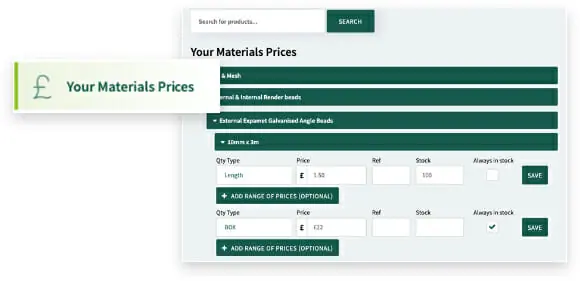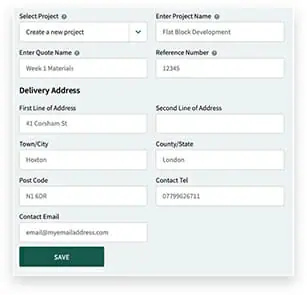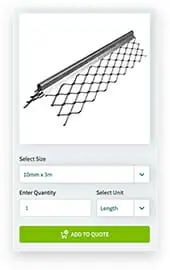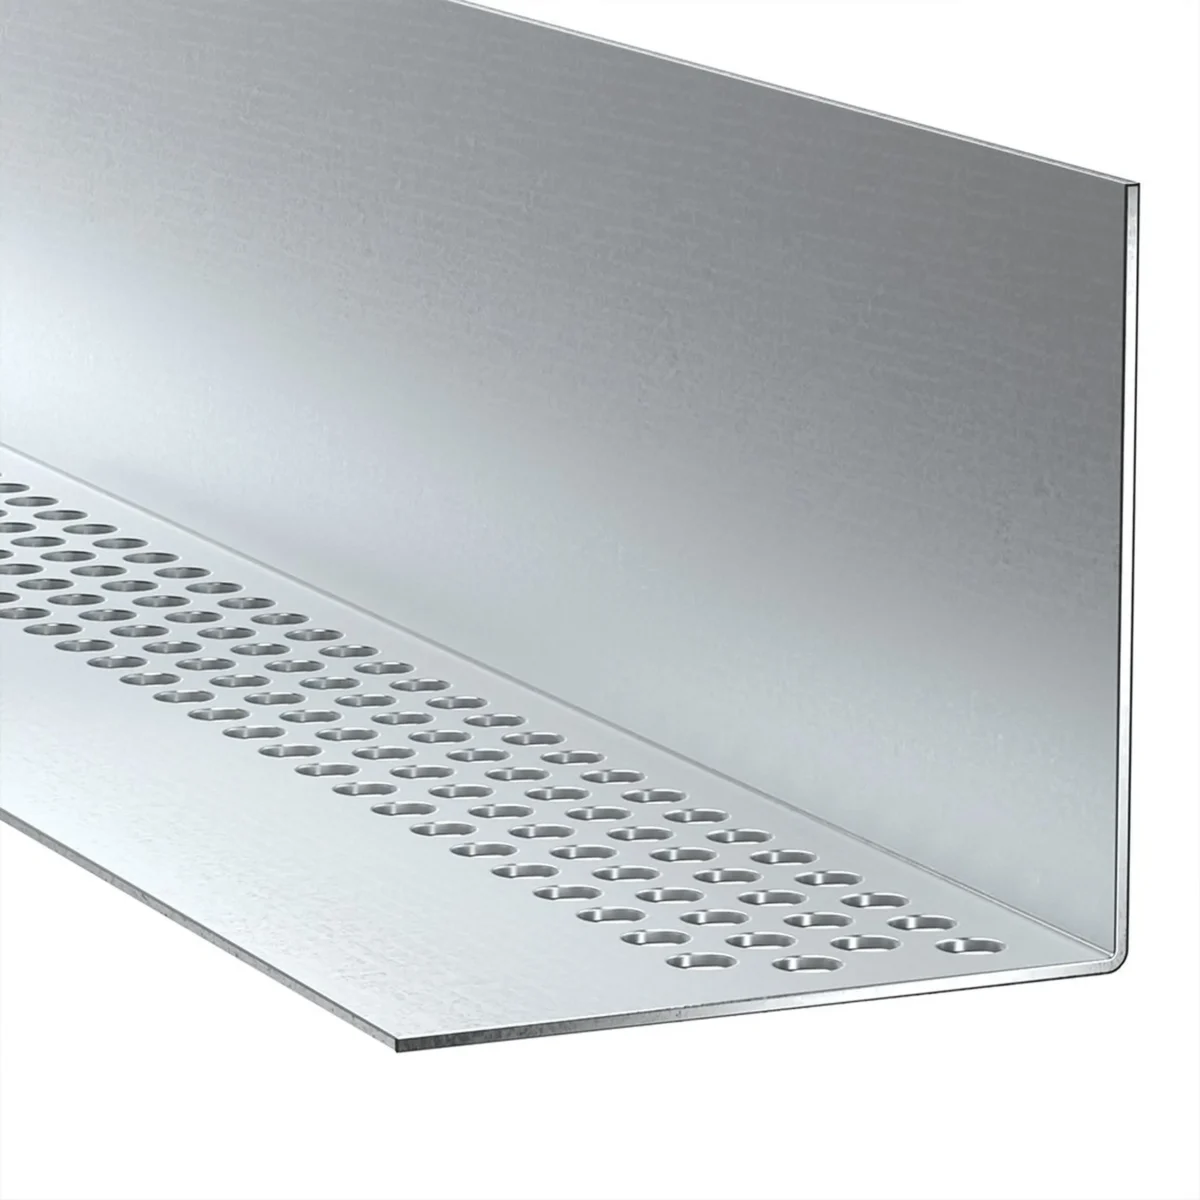
Top ventilation profile which can be used for all types of James Hardie cladding. Available in three depths to suit battens with a thickness of 25mm, 38mm and 50mm.
Archives: QMG Products
QMG Product news and reviews
Starter Strip with Ventilation 3000mm x 25mm
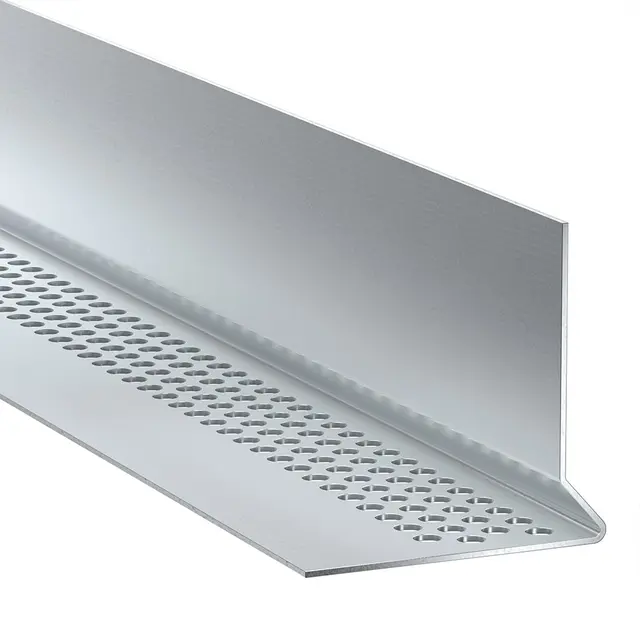
Combination starter strip and ventilation profile for Hardie® Plank cladding. Available in three depths to suit battens with a thickness of 25mm, 38mm and 50mm.
Hardieplank Ceder Artic White 180mm x 3600mm x 8mm
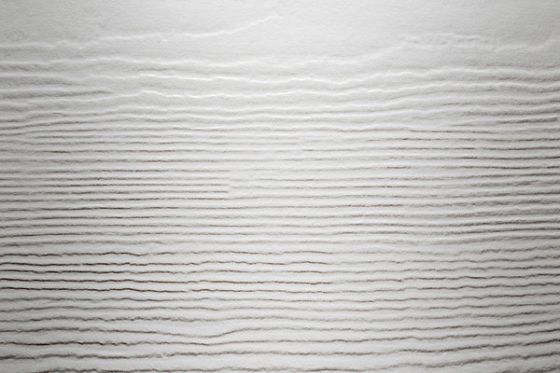
Hardieplank is a durable, low maintenance fibre cement exterior cladding with a natural and beautiful texture. It is fire, moisture, rot and pest resistant and available in a variety of colours.
Paroc AluCoat T Section 114m x 40mm x 1200mm
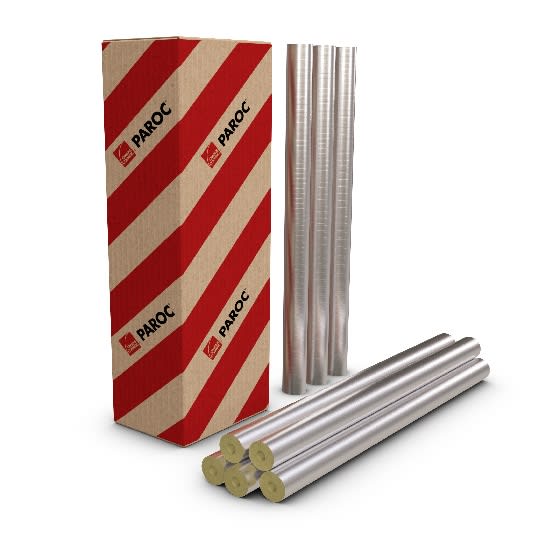
PAROC Hvac Section AluCoat T is a non-combustible stone wool pipe section for thermal and condensation insulation of pipework and air ducts in buildings and ships. It has a reinforced aluminium foil facing and tape in the longitudinal seam which prevents condensation and gives a quick installation.
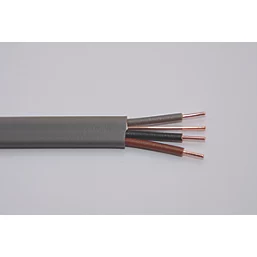
3 CORE & EARTH 1.5MM CABLE – 100M
Lunaflex Loft Roll 42 150mm 7.98m2 Coverage
Lunaflex Loft Roll 42 100mm 10.83m2 Coverage
Lunaflex APR 50mm 12m2 Coverage
Lunaflex APR 100mm 7.80m2 Coverage
SD Fire Rated Loft Hatch, Part B and Part L
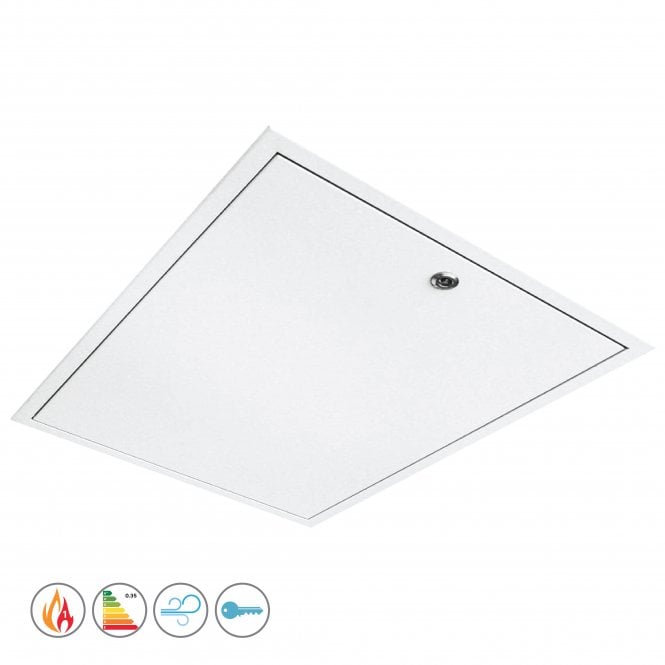
The “SD” hinge down steel 60-minute fire rated loft access hatch has a simplistic design for the contemporary modern house.
Can be operated from floor level with a pole – found in the loft hatch accessory section
With its powder coated zintec steel smooth white maintenance free finish. The loft hatch requires no painting and projects into the ceiling space a mere 8mm.
Once the drop down loft door is opened, the 555×755 and 600x600mm options have a minimum clear opening to satisfy building regulations, therefore compliant to NHBC regulations as Chapter 7.2 Section D14 “to a minimum clear opening of 520mm in any direction”. This will assist if you have catered for storing sizeable items in the attic.
The loft access hatch is insulated with an exposed fire resistant mineral slab insulation to comply with the building regulations 0.35 “U” value.
The SD loft hatch is compatible with our entire range of loft ladders.
The loft door has a 25mm flange that projects beyond the fitting size, The SD loft hatch has concealed hinges and fixings contributing towards its unobtrusive look.
The loft access door has a neat tri-drive budget lock with an integral chamfer for a smooth closing action. A secure radial pin tumbler lockable version is available (SDL).
The loft panel is fully draught sealed between the door and frame, virtually eliminating warm air leakage and vapour ingress, it also assists with ease of decoration of the ceiling up to the edge of the loft access trap frame.
- The loft hatch colour is white RAL No. 9010 with 20% gloss.
- The loft hatch is easy to fit, weighing only 7.6kg, with fitting instructions on the box.
- Strictly compliant to the following regulations:
- UKAS accredited 1 hour fire test.
- Part “L” of building regulations for loft hatches i.e. 0.35 “U” value.
- NHBC compliant for loft doors, including 520mm clear opening in any direction.
UKAS accredited air infiltration test compliant for loft access hatches without the use of sealant to the external frame.
In addition:
The insulation used in the loft hatch is CFC & HCFC free, ODP zero and compliant to Eco Homes standards with a GWP (global warming potential) rating of zero.
The SD loft access hatch box packaging is 100% recycled & recyclable.
- 1 Hour Fire Rated – Tested to “Part B” BS EN 1634-1:2008 and BS EN 1634-2:1999
- Complies with Part L & NHBC Building Regulations
- Key lockable option available
- 600×600 & 555×755 Air tested in a UKAS accredited test house with superb result of 0.76m3/hr @ 50Pa
- Airtight tri-drive lock (and key)
- Unrivalled insulation properties @ 0.32 “U” value (Exceeds Part L Building Regs)